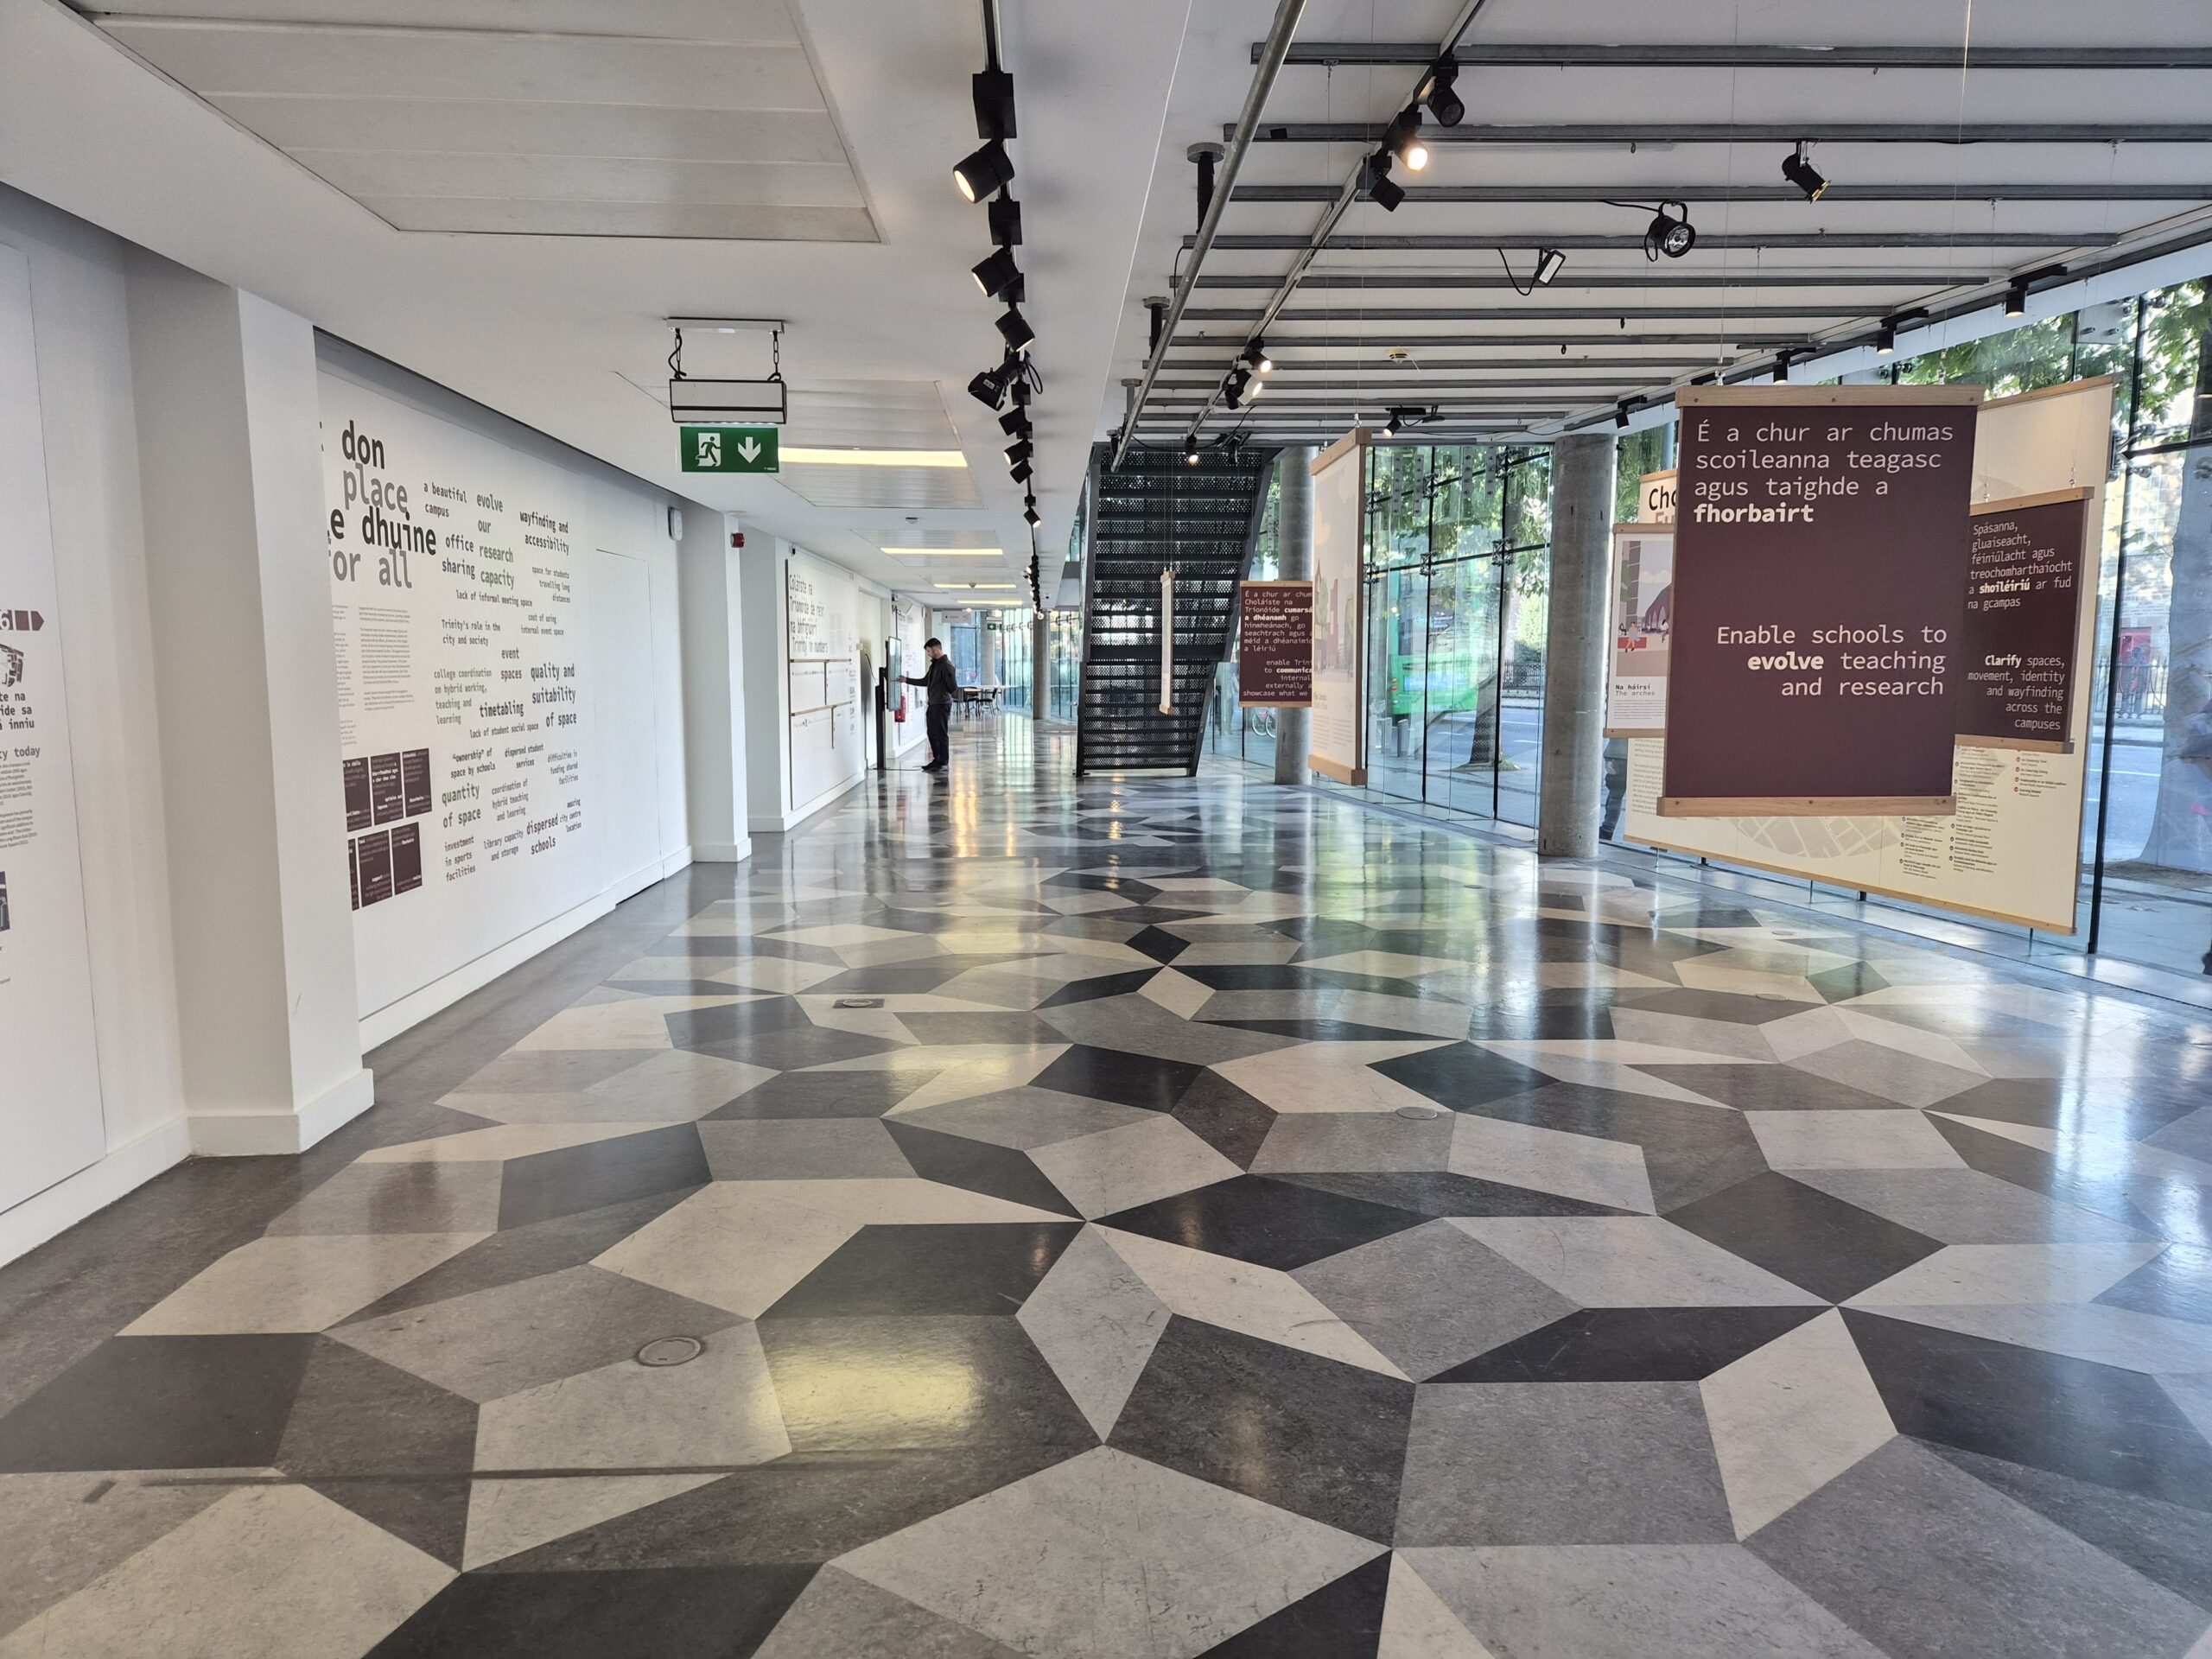

TCD has launched their “Trinity Masterplan Exhibition”, detailing the college’s long term visions. The exhibition, on the first floor of the Naughton Institute features maps and diagrams of Trinity’s past, present and future, and includes details of its planned building projects as well as its sustainability goals.
This exhibition is meant to be a summary of the work of a “multidisciplinary team, led by Allies and Morrison architects.” It is the culmination of one year of research, and sits in the 5 year “Thrive” plan, beginning in 2025. The plan’s stated goals are to create a “shared framework for making better use of Trinity’s campus”.
The exhibition shows Trinity’s ambitions through posters and an interactive graph. This includes the installation of new buildings on campus, some planned to replace the carparks, as well as the refurbishment of many existing buildings. One of the proposals is to extend the 199 Pearse St building outwards and create a square and pavilion to support the rugby pitch. The exhibition also showcases a number of recreational spaces that may be enhanced to fit in benches and chillout spots. One of the graphics features lawn chairs, although it is unclear whether or not the decision to implement these lawn chairs is final.

On the side of the exhibition was a big interactive placard, showing the square footage currently used by each school and service. The School of Medicine comes first, using up 18,125 square meters of Trinity real estate, whilst Trinity Communications only uses 50.
Another big part of the exhibition explains Trinity’s sustainability projects. Its end goal is to make the Trinity estate completely carbon free. The college is working with the engineering and design consulting firm, Burro Happold. Their quoted targets are to reduce carbon and greenhouse emissions by 51 per cent before 2030, and to become net zero by 2040. The university is required by the Public Sector Climate Action Mandate to achieve this by 2050.